3004 Leta Lane, Sacramento, CA 95821
- $535,000
- 3
- BD
- 2
- BA
- 1,707
- SqFt




- List Price
- $535,000
- Price Change
- ▼ $14,000 1789168888
- MLS#
- 226077314
- Status
- ACTIVE
- Bedrooms
- 3
- Bathrooms
- 2
- Living Sq. Ft
- 1,707
- Square Footage
- 1707
- Type
- Single Family Residential
- Zip
- 95821
- City
- Sacramento
Property Description
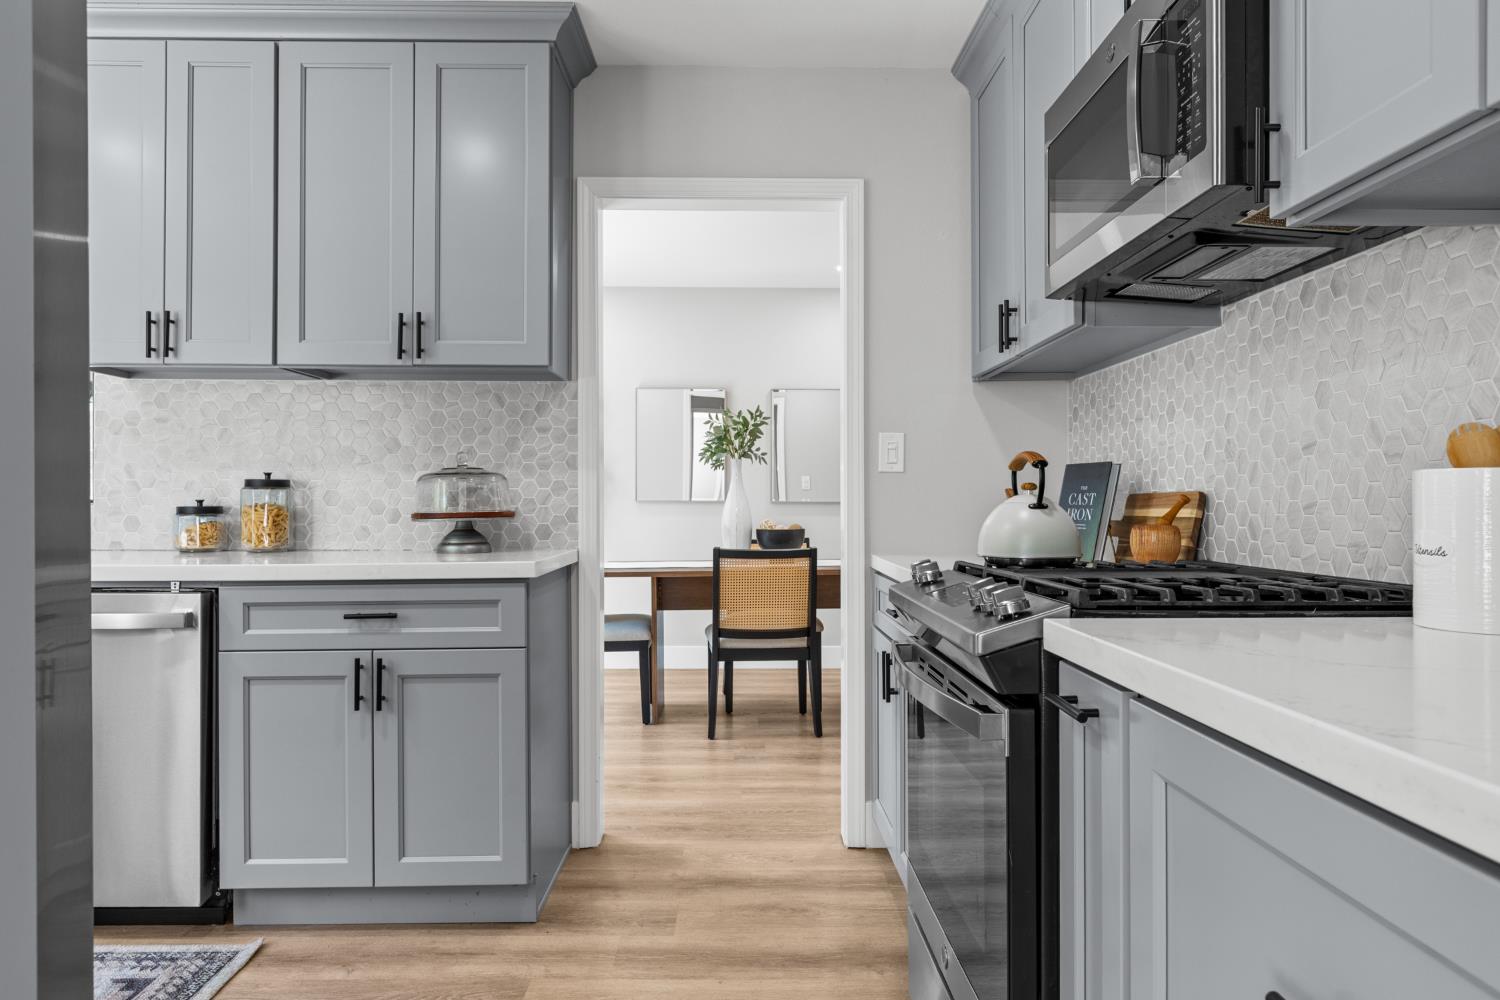
Updated interior, versatile living spaces, and generously sized outdoor areas make this 3-bedroom, 2-bath Sacramento home a great opportunity to enjoy now while adding your own personal touch over time. A welcoming front porch opens to a bright interior with abundant natural light, luxury vinyl plank flooring, and a comfortable living room. The updated kitchen features quartz countertops, a hexagon tile backsplash, stainless steel appliances, updated cabinetry with hardware, and generous prep space. A dedicated dining area provides a comfortable space for everyday meals and gatherings.The primary bedroom features a shiplap accent wall and barn doors leading to the ensuite bathroom, complete with dual sinks and a separate shower. Two additional bedrooms and a full bathroom offer flexibility for family, guests, or a home office. Upstairs, a versatile loft with a charming window seat provides even more room for a home office, media space, playroom, guest area, or second living space.Outside, the spacious front and rear yards provide room to create an outdoor setting that fits your lifestyle, whether that means gardening, entertaining, recreation, or simply enjoying the additional space. An oversized driveway, side-entry garage access, and dedicated RV parking provide excellent parking and storage options. A brand-new electrical panel adds a valuable infrastructure update.Conveniently located near an elementary school and everyday amenities, this home combines an updated interior, flexible floor plan, generous outdoor space, and the opportunity to make the exterior uniquely yours.
/u.realgeeks.media/kellywatt/528ba05af51d-download.jpg)
Additional Information
- Land Area (Acres)
- 0.23
- Year Built
- 1954
- Subtype
- Single Family Residence
- Subtype Description
- Detached
- Style
- A-Frame, Craftsman
- Construction
- Block, Wood, Lap Siding
- Foundation
- Slab
- Stories
- 1
- Garage Spaces
- 2
- Garage
- Attached, Covered, RV Possible, Garage Facing Side
- Baths Other
- Tile, Tub w/Shower Over, Window
- Master Bath
- Shower Stall(s), Tile, Window
- Floor Coverings
- Tile, Luxury Vinyl Plank
- Laundry Description
- In Garage
- Dining Description
- Dining/Living Combo, Formal Area
- Kitchen Description
- Breakfast Area, Pantry Cabinet, Pantry Closet, Quartz Counter
- Kitchen Appliances
- Free Standing Gas Range, Free Standing Refrigerator, Dishwasher, Disposal, Microwave, Free Standing Gas Oven
- Rec Parking
- RV Possible
- Cooling
- Ceiling Fan(s), Central
- Heat
- Central
- Water
- Public
- Utilities
- Public, Electric
- Sewer
- Public Sewer
Mortgage Calculator
Listing courtesy of KW Sac Metro.

All measurements and all calculations of area (i.e., Sq Ft and Acreage) are approximate. Broker has represented to MetroList that Broker has a valid listing signed by seller authorizing placement in the MLS. Above information is provided by Seller and/or other sources and has not been verified by Broker. Copyright 2026 MetroList Services, Inc. The data relating to real estate for sale on this web site comes in part from the Broker Reciprocity Program of MetroList® MLS. All information has been provided by seller/other sources and has not been verified by broker. All interested persons should independently verify the accuracy of all information. Last updated .