Share this with your friends


209-642-0065
Friends Real Estate Services
1740 Langholm Way, Folsom, CA 95630
- $840,000
- 3
- BD
- 3
- BA
- 2,584
- SqFt
- Sold Price
- $840,000
- List Price
- $830,000
- Closing Date
- May 07, 2026
- MLS#
- 225147145
- Status
- CLOSED
- Building / Subdivision
- Empire Ranch Village 07
- Bedrooms
- 3
- Bathrooms
- 3
- Living Sq. Ft
- 2,584
- Square Footage
- 2584
- Type
- Single Family Residential
- Zip
- 95630
- City
- Folsom
Property Description
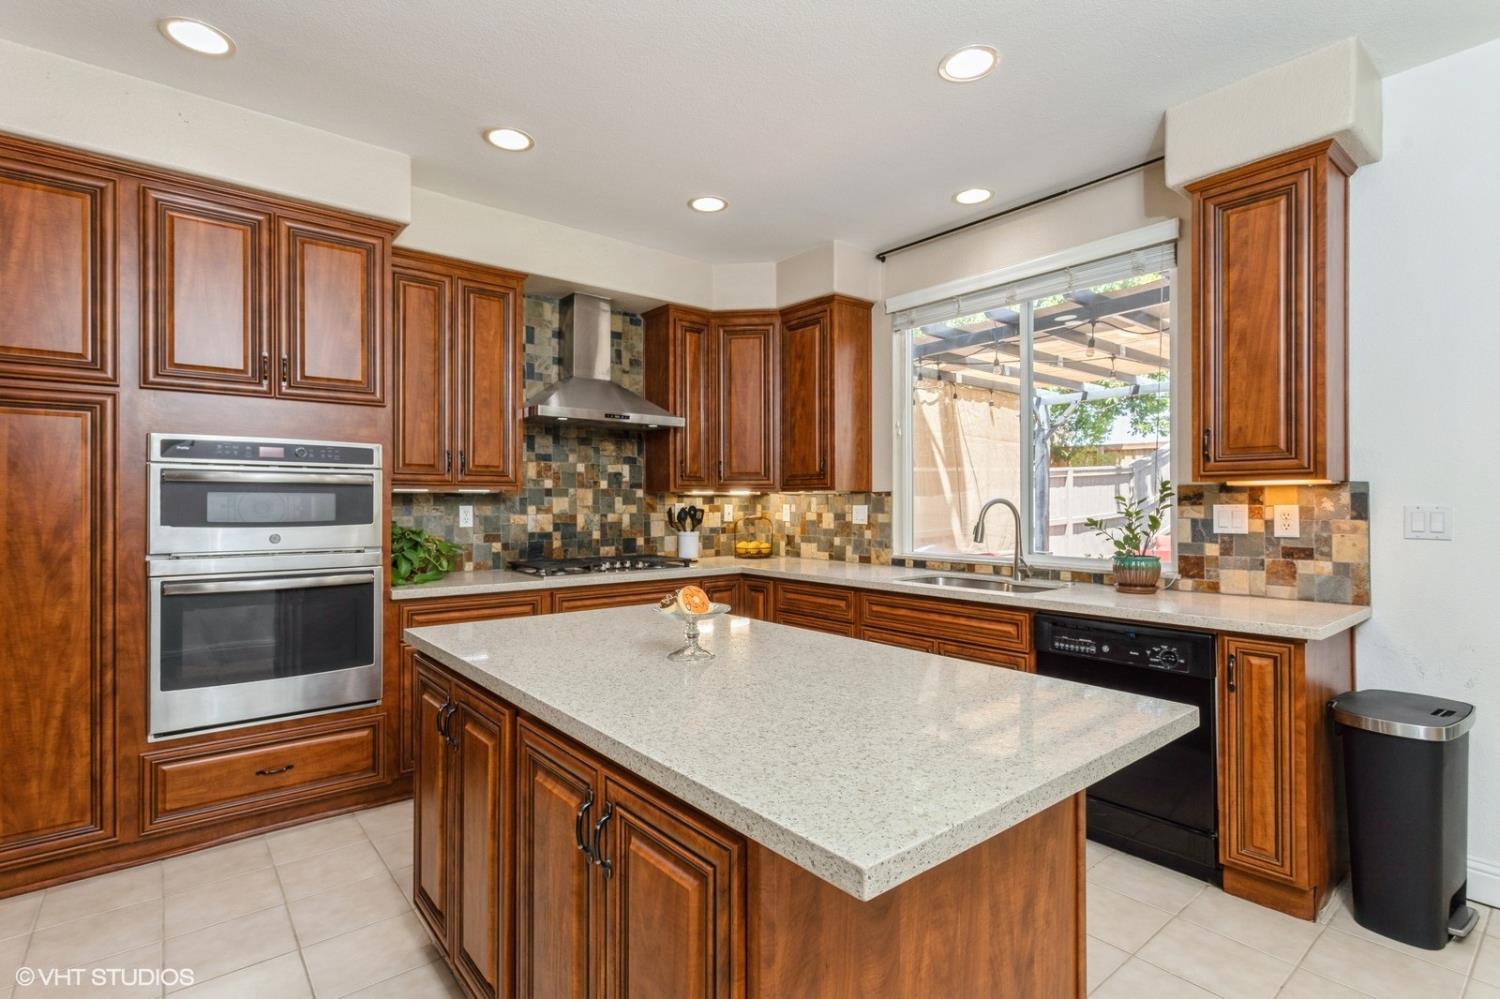
Beautifully updated 2-story home offering 2,584 sq. ft. of living space on a 6,180 sq. ft. lot. This spacious floor plan features 3 bedrooms, a versatile loft with a balcony and relaxing hill views, and 2.5 bathrooms. All bedrooms are located upstairs, along with a convenient laundry room including a sink and extra cabinetry. The remodeled kitchen includes granite countertops, modern finishes, ample storage, and a cozy breakfast nook. Enjoy a separate dining area and a welcoming living room perfect for everyday living and entertaining. The bright primary suite features large windows, a walk-in closet, and an ensuite bath with a soaking tub and a walk-in shower. Additional highlights include updated flooring throughout, plantation shutters, newer HVAC (2022), water heater (2021), solar panels, and a two-car garage. The backyard has a covered pergola, a new fence (2021), multiple fruit trees, a dog run, and a new sprinkler system. Community amenities include a clubhouse with pool, spa, fitness center, HOA-maintained front yard, and proximity to top-rated schools, parks, shopping, dining, and a nearby golf course. A must-see!

Additional Information
- Land Area (Acres)
- 0.1419
- Year Built
- 2002
- Subtype
- Single Family Residence
- Subtype Description
- Tract
- Style
- Contemporary
- Construction
- Stucco, Frame, Wood
- Foundation
- Slab
- Stories
- 2
- Garage Spaces
- 2
- Garage
- Attached, Garage Door Opener, Garage Facing Front, Interior Access
- House FAces
- Southeast
- Baths Other
- Bidet, Closet, Shower Stall(s), Double Sinks, Tile, Tub, Window
- Master Bath
- Shower Stall(s), Double Sinks
- Floor Coverings
- Carpet, Laminate, Tile, Other
- Laundry Description
- Cabinets, Sink, Inside Room
- Dining Description
- Formal Area
- Kitchen Description
- Breakfast Area, Pantry Cabinet, Quartz Counter, Island, Kitchen/Family Combo
- Kitchen Appliances
- Built-In Electric Oven, Gas Cook Top, Dishwasher, Disposal, Microwave, Double Oven, Plumbed For Ice Maker
- Number of Fireplaces
- 1
- Fireplace Description
- Family Room, Gas Piped
- HOA
- Yes
- Road Description
- Asphalt
- Misc
- Balcony, Uncovered Courtyard
- Equipment
- Central Vac Plumbed
- Cooling
- Ceiling Fan(s), Central, MultiZone
- Heat
- Central, Fireplace(s), Natural Gas
- Water
- Public, Meter on Site
- Utilities
- Cable Available, Public, Electric, Sewer In & Connected, Internet Available, Solar
- Sewer
- Public Sewer, Other
How much is your home worth?
...get instant property value now!
Mortgage Calculator
Listing courtesy of Windermere Signature Properties El Dorado Hills/Folsom. Selling Office: eXp Realty of California Inc..

All measurements and all calculations of area (i.e., Sq Ft and Acreage) are approximate. Broker has represented to MetroList that Broker has a valid listing signed by seller authorizing placement in the MLS. Above information is provided by Seller and/or other sources and has not been verified by Broker. Copyright 2026 MetroList Services, Inc. The data relating to real estate for sale on this web site comes in part from the Broker Reciprocity Program of MetroList® MLS. All information has been provided by seller/other sources and has not been verified by broker. All interested persons should independently verify the accuracy of all information. Last updated .