2020 Antler Drive, Arnold, CA 95223
- $389,000
- 2
- BD
- 2
- BA
- 1,333
- SqFt




- List Price
- $389,000
- MLS#
- 226083775
- Status
- ACTIVE
- Building / Subdivision
- Meadowmont
- Bedrooms
- 2
- Bathrooms
- 2
- Living Sq. Ft
- 1,333
- Square Footage
- 1333
- Type
- Single Family Residential
- Zip
- 95223
- City
- Arnold
Property Description
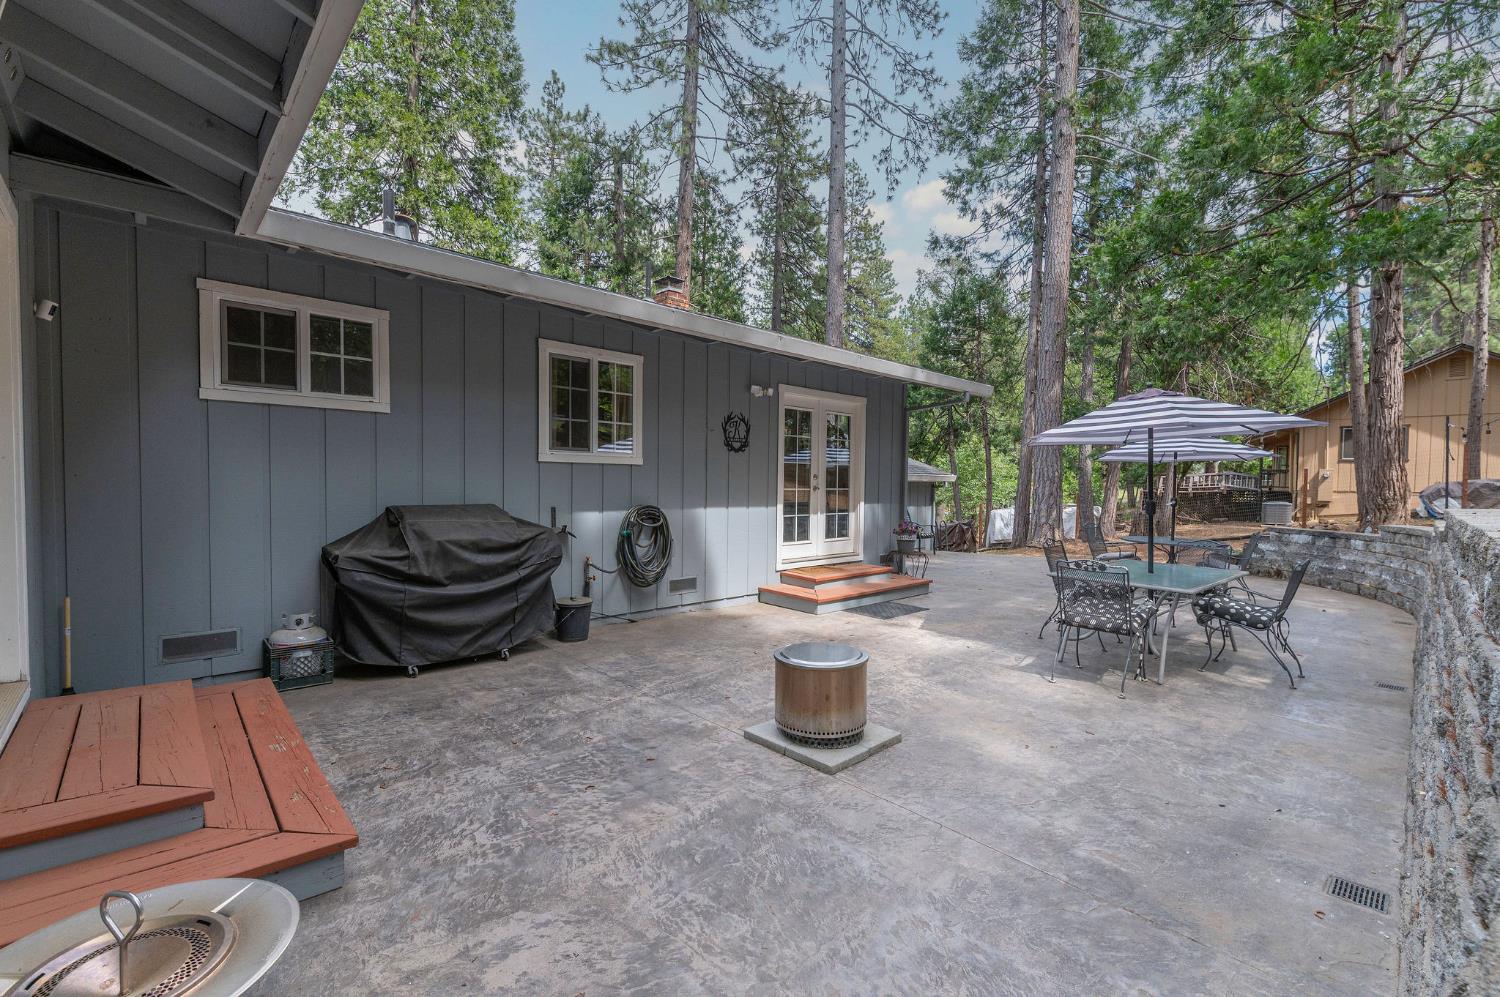
This is the one that you have been waiting for! You will Fall in Love with this Move-In-Ready Home with a Fully fenced yard, R.V. and/or Boat Parking, an expansive Stamped Concrete Patio with a Fire-Pit and an attached One-Car Garage. The Interior of the Home features newer Engineered Hardwood Flooring in the Entry, the Living Room, the Dining Area, the Kitchen and the Guest Bathroom, a Brick Fireplace with an Insert in the Living Room, a Refurbished Kitchen with newer Counter Tops and Stainless Steel Appliances, Tile Wainscot and a Vanity with a Stone Counter Top in the Guest Bathroom, newer Tile Flooring , a Vanity with a Stone Counter Top & 2 Sinks, and a Clawfoot Soaking Tub in the Primary Bathroom, and Ceiling Fans in the Living Room and both Bedrooms, as well as a Tank-Less Water Heater. Per the Seller, the Roof 10 to 12 years old, the Dual Panes were installed in 2016; the same year that the exterior was repainted. The interior of the Home was repainted within the last 5 years. Most Personal Property and Furnishings, including Washer/Dryer, Refrigerator, Patio Furniture, Front Deck Items, Barbeque and Firepit are included. This Home is ready for you and your family (just bring your toothbrush), or possibly a Full or Part-Time AirBnB.
/u.realgeeks.media/kellywatt/528ba05af51d-download.jpg)
Additional Information
- Land Area (Acres)
- 0.4
- Year Built
- 1972
- Subtype
- Single Family Residence
- Subtype Description
- Detached
- Construction
- Frame, Wood
- Foundation
- Raised, Concrete Perimeter
- Stories
- 1
- Garage Spaces
- 1
- Garage
- Garage Facing Front
- Baths Other
- Stone, Tile, Tub w/Shower Over
- Master Bath
- Soaking Tub, Stone, Tile
- Floor Coverings
- Carpet, Tile, Wood, See Remarks
- Laundry Description
- Cabinets, Dryer Included, Washer Included, Inside Area
- Dining Description
- Other
- Kitchen Description
- Laminate Counter
- Kitchen Appliances
- Built-In Gas Range, Hood Over Range, Dishwasher, Disposal
- Number of Fireplaces
- 1
- Fireplace Description
- Brick, Insert, Living Room
- HOA
- Yes
- Road Description
- Asphalt
- Cooling
- Ceiling Fan(s)
- Heat
- Central
- Water
- Public
- Utilities
- Internet Available, Propane Tank Leased
- Sewer
- Septic System
Mortgage Calculator
Listing courtesy of Friend's Real Estate Services.

All measurements and all calculations of area (i.e., Sq Ft and Acreage) are approximate. Broker has represented to MetroList that Broker has a valid listing signed by seller authorizing placement in the MLS. Above information is provided by Seller and/or other sources and has not been verified by Broker. Copyright 2026 MetroList Services, Inc. The data relating to real estate for sale on this web site comes in part from the Broker Reciprocity Program of MetroList® MLS. All information has been provided by seller/other sources and has not been verified by broker. All interested persons should independently verify the accuracy of all information. Last updated .